44
$1,218,000 Sale
Listed 20 days ago
2811 35 Street SW
· 4
· 4.50
· 2
· 1966
Key Facts
Key facts for 2811 35 Street SW
Property Type
Other, 2 Storey,Attached-Side by Side
Parking
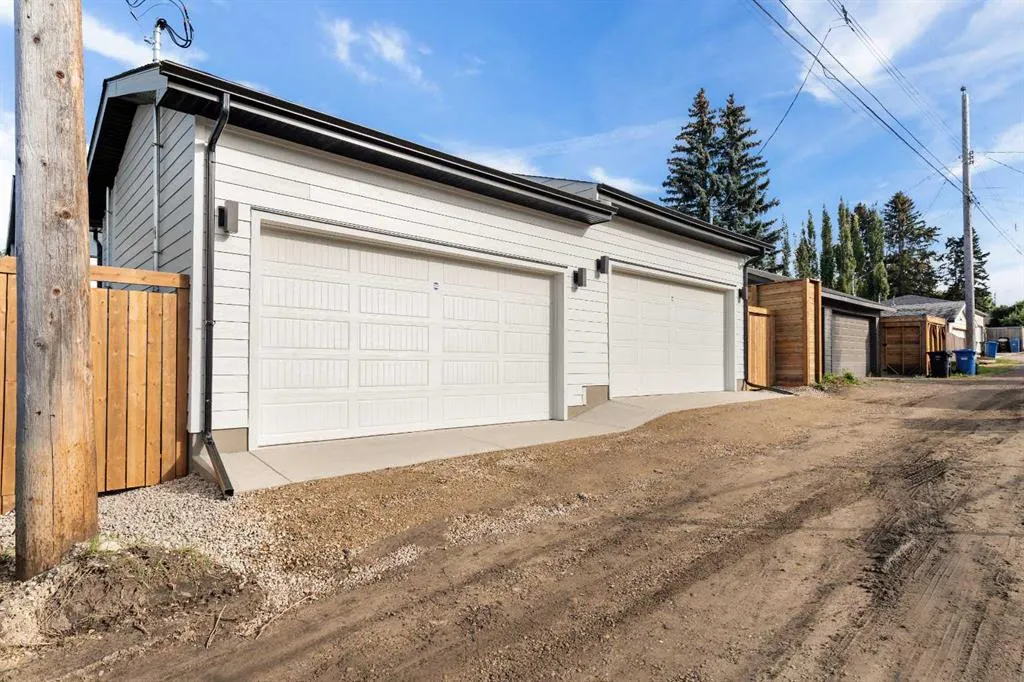
Double Garage Detached , Double Garage Detached 2 parking
MLS #
A2347157
Size
1966 sqft
Basement
Full,Finished,None
Listed on
-
Lot size
-
Days on Market
-
Year Built
2026
Maintenance Fee
-

Description
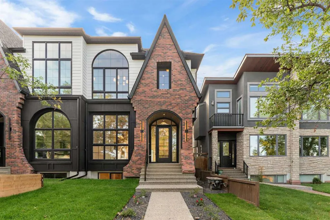
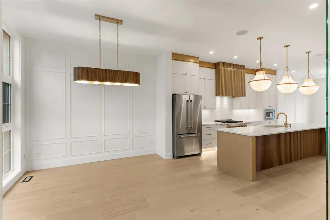
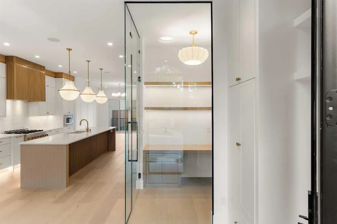
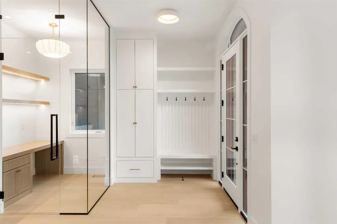
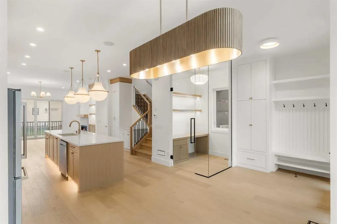
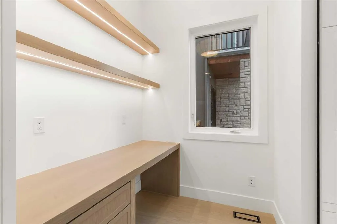
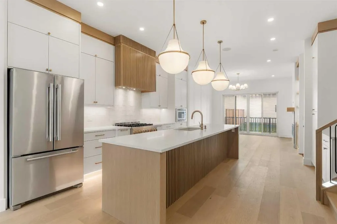
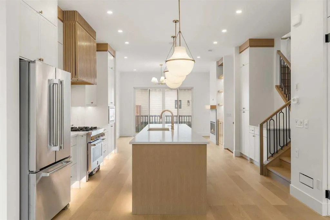
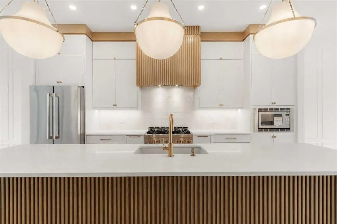
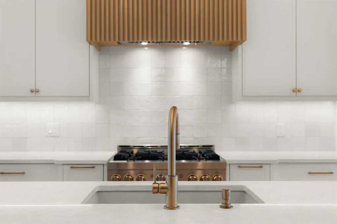
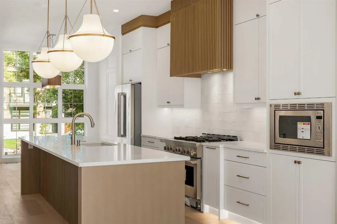
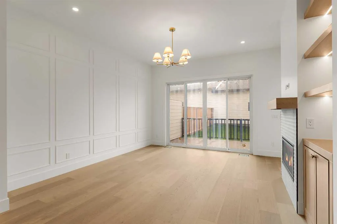
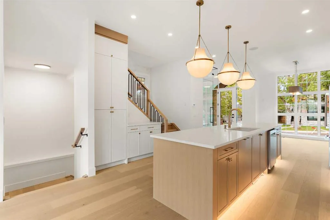
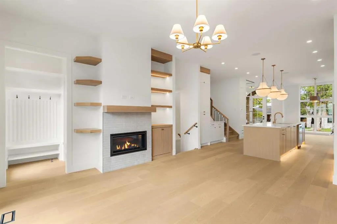
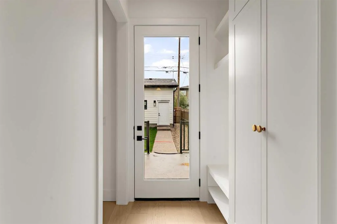
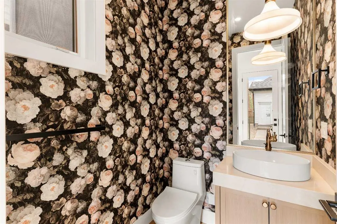
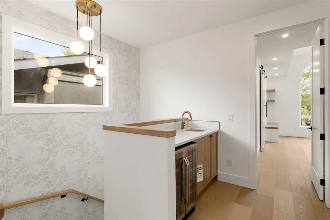
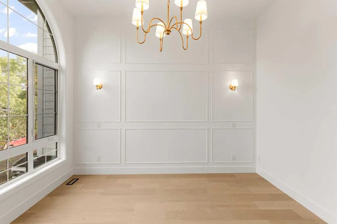
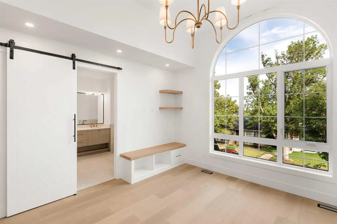
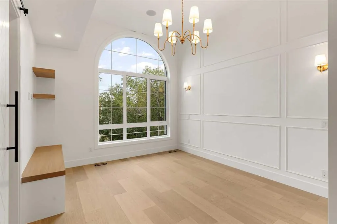
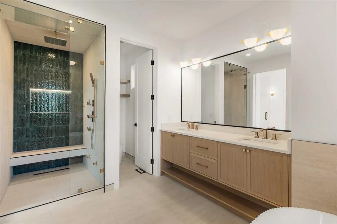
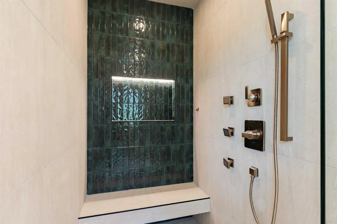
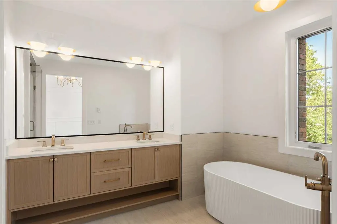
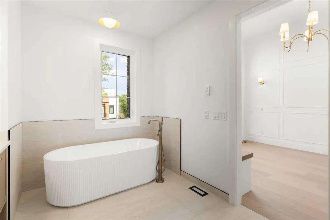
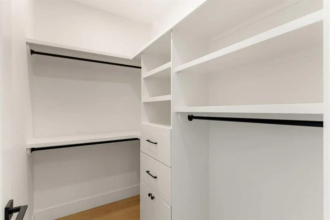
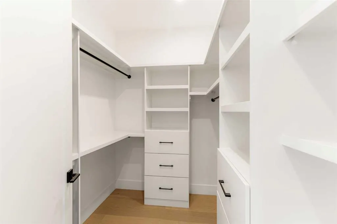
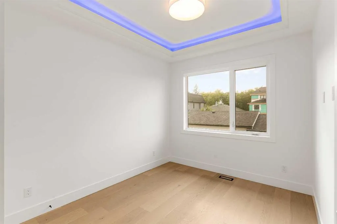
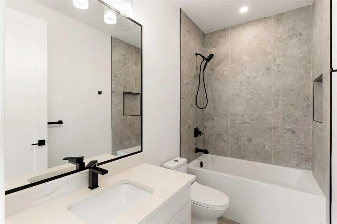
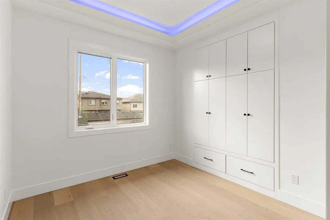
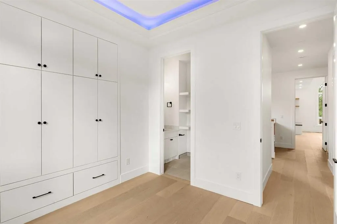
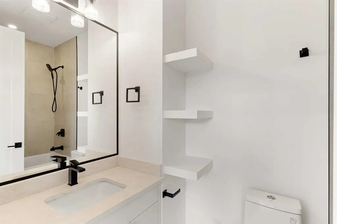
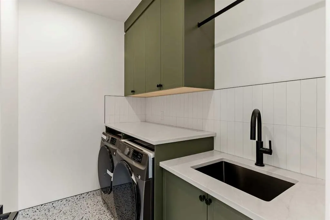
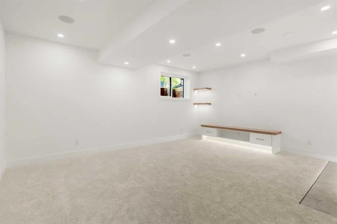
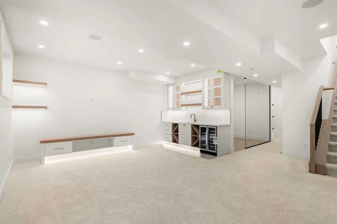
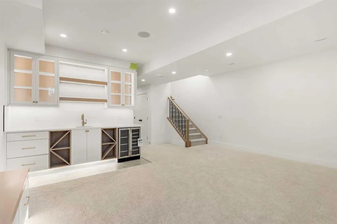
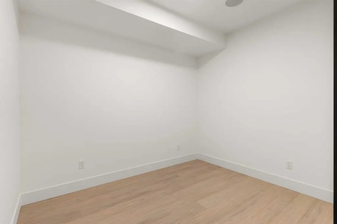
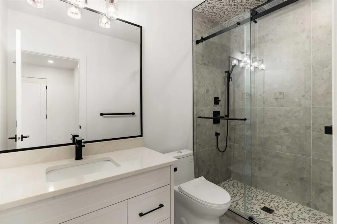
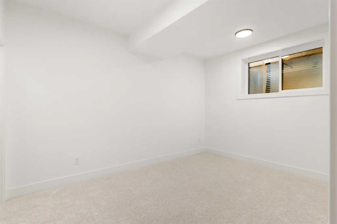
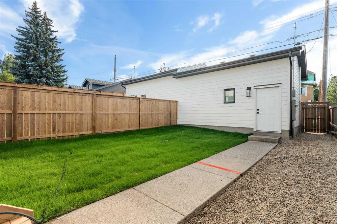
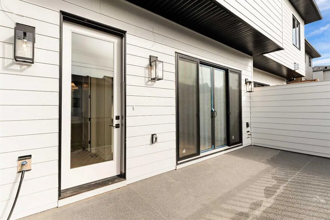
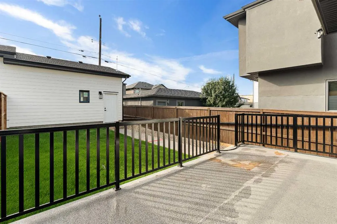
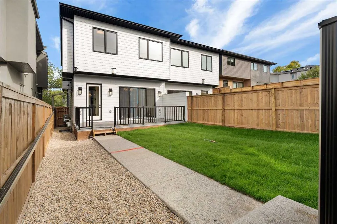
Welcome to this beautifully crafted custom home by Looma Homes, where thoughtful design, high-end finishes, and exceptional attention to detail come together. The main floor features a beautifully designed living room centered around a stunning gas fireplace, creating a warm and inviting space for r...elaxing and entertaining. The spacious layout also includes a dedicated home office, elegant living spaces, custom white oak cabinetry and millwork, and a beautifully finished powder room. The chef-inspired kitchen is equipped with premium JennAir appliances, complemented by a high-end lighting package and carefully selected finishes throughout. Upstairs, you’ll find three bedrooms, including two primary-style bedrooms. The main primary retreat offers soaring ceilings, oversized windows, heated flooring, and a luxurious ensuite complete with a sauna integrated into the shower. The upper level also features a convenient laundry room and a stylish mini bar, perfect for relaxing. The fully developed basement adds even more living space with a bedroom, full bathroom, gym, custom bar, and beautiful built-in TV feature wall—creating the perfect space for movie nights, guests, and entertaining. Outside, the home makes a lasting first impression with a sophisticated combination of James Hardie siding and brick. At the same time, the spacious backyard and patio provide plenty of room for outdoor gatherings and family enjoyment. Every detail has been carefully considered, from the high-end finish package and lighting selections to the custom kitchen and millwork. Ideally located within walking distance of multiple schools and close to shopping centres, amenities, and major transportation routes, this home offers both exceptional style and everyday convenience.
Room Types
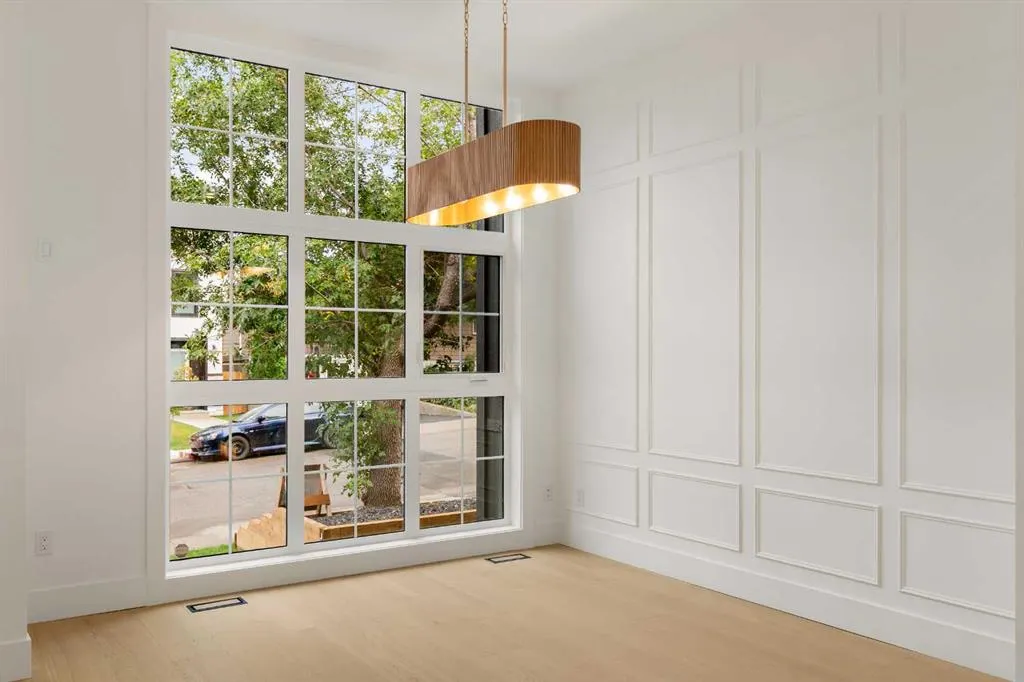
Dining Room
14`8" x 15`1"
Dimensions 14'8" x 15'1"
221.22 sqft
2pc Bathroom
-
Dimensions -
0 sqft
Kitchen
15`9" x 17`3"
Dimensions 15'9" x 17'3"
271.69 sqft
Similar Properties (No results)
Courtesy of: Prep Realty Inc.
Copyright Pillar 9™. All rights reserved. Information is deemed reliable but not guaranteed.