44
$1,475,000 Sale
Listed 33 days ago
4216 16 Street SW
· 4
· 3.50
· 2
· 2078.10
Key Facts
Key facts for 4216 16 Street SW
Property Type
House, 2 Storey
Parking
220 Volt Wiring,Alley Access,Double Garage Detached,Insulated , 220 Volt Wiring,Alley Access,Double Garage Detached,Insulated 2 parking
MLS #
A2344115
Size
2078.10 sqft
Basement
Full,Finished,Other
Listed on
-
Lot size
-
Days on Market
-
Year Built
2026
Maintenance Fee
-

Description
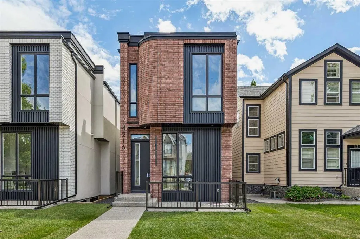
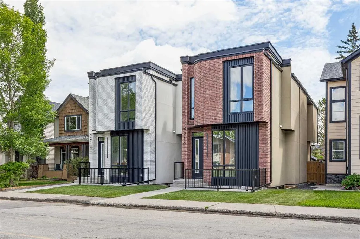
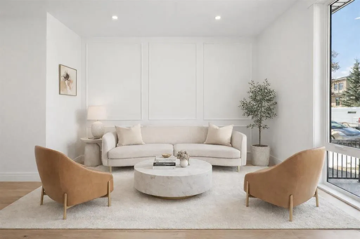
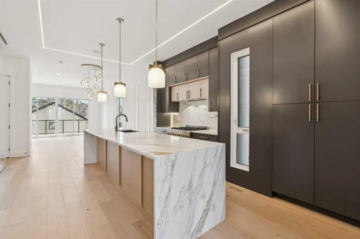
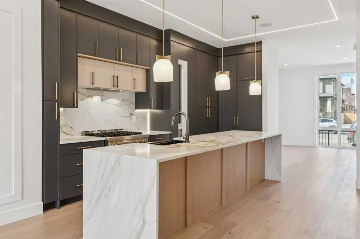
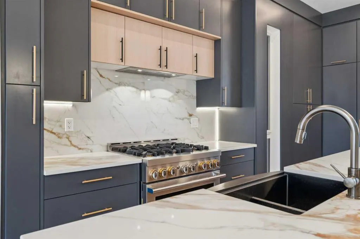
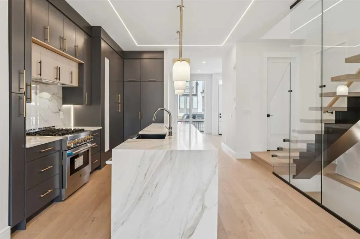
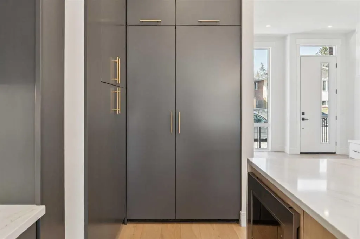
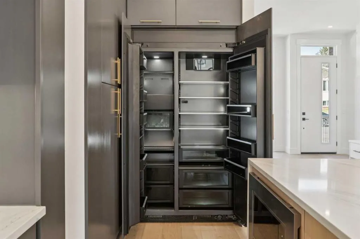
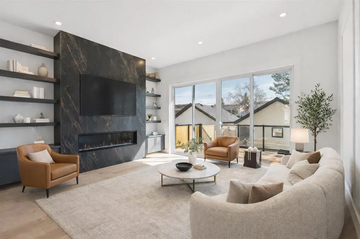
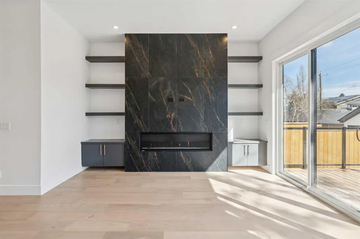
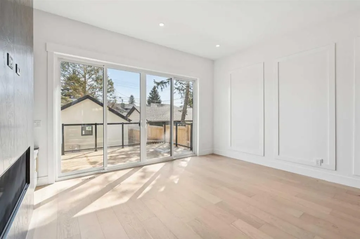
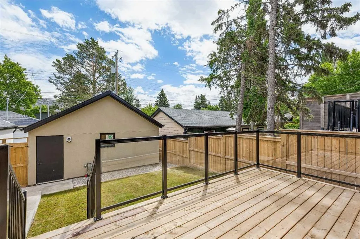
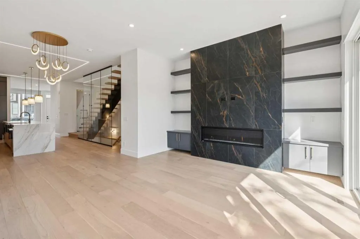
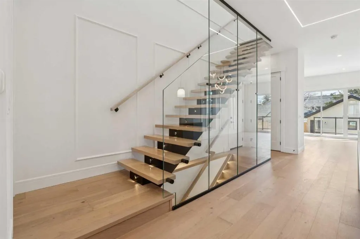
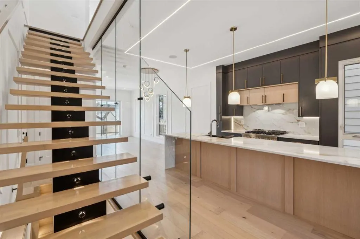
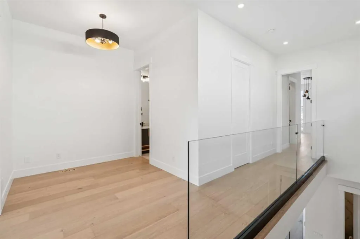
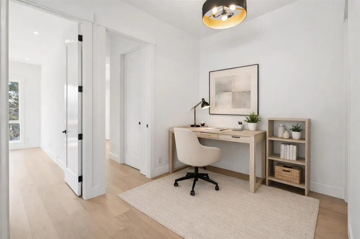
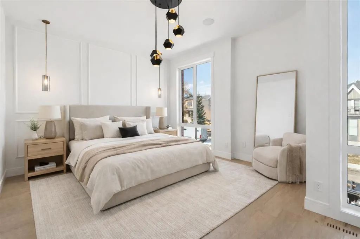
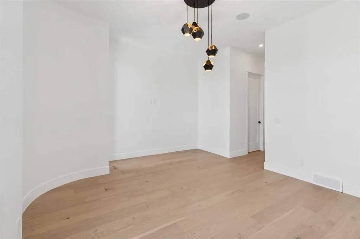
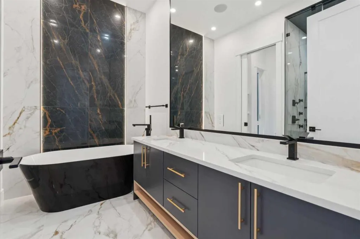
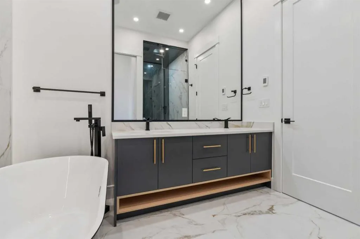
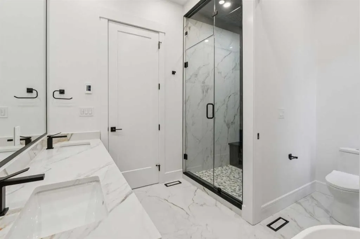
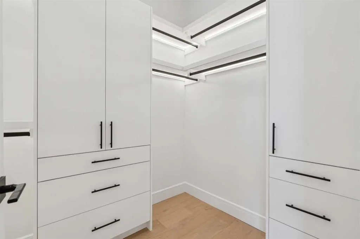
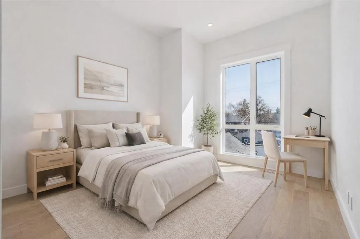
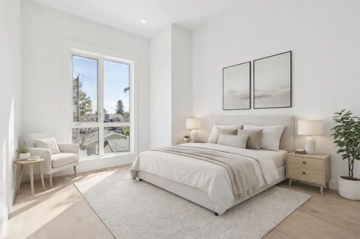
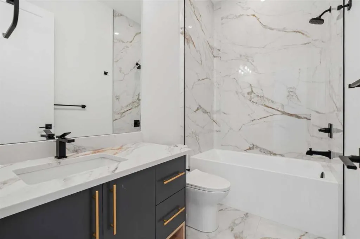
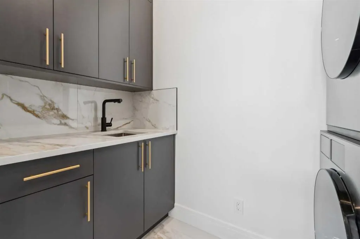
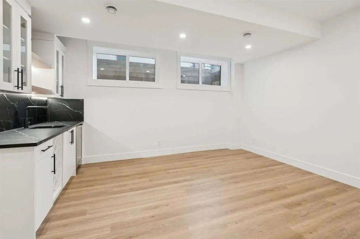
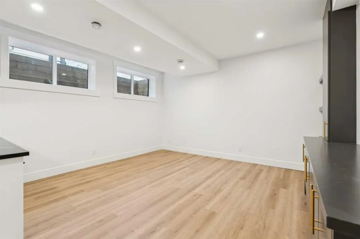
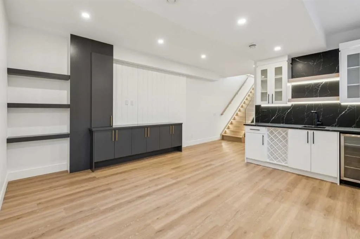
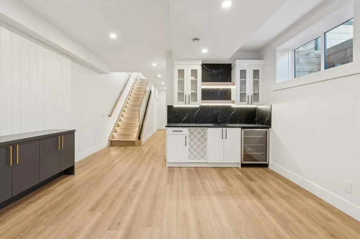
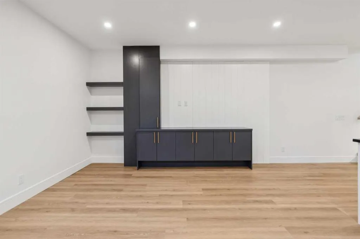
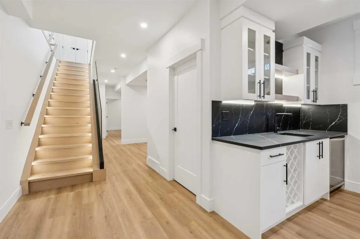
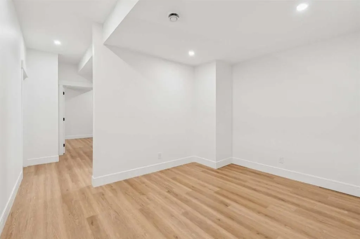
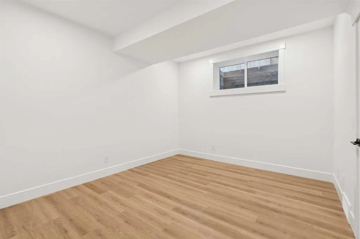
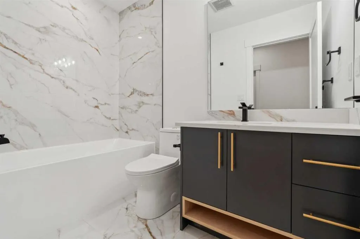
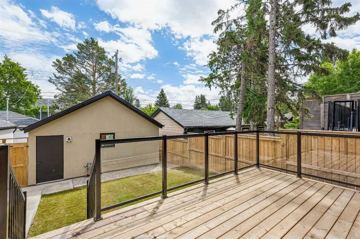
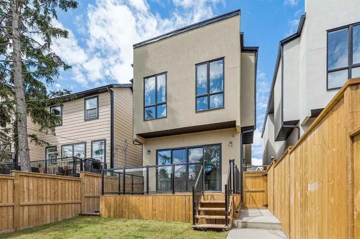
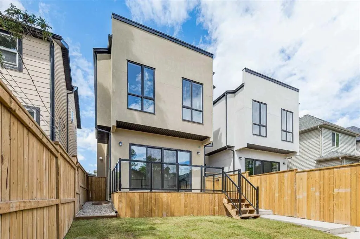
Welcome to this exceptional home in the heart of Altadore, one of Calgary’s most sought-after inner-city communities, where modern design, high-end finishes, and an unbeatable location come together to create the ultimate urban lifestyle. Situated on an oversized, 124 ft deep lot, offering 2,900+ sq... ft of total developed living space. Thoughtfully crafted with both everyday living and entertaining in mind, this residence offers a bright, open-concept main floor filled with natural light, complemented by a stunning kitchen featuring waterfall countertops, a premium JennAir appliance package, and a large central island. The inviting living room is anchored by a sleek linear gas fireplace and oversized sliding door overlooking the back yard. The stunning open-riser staircase with elegant wood treads and full glass railings, creates a bright, airy focal point that sets the tone for the entire home and serves as an architectural statement. Upstairs, the home continues to impress with soaring 10 ft ceilings that elevate the sense of space and light throughout the upper level. The primary retreat is a true standout, featuring a beautifully designed walk-in closet and a spa-inspired ensuite, featuring a tiled steam shower, offers both comfort and modern elegance. The thoughtfully designed upper floor also includes a versatile bonus room area—ideal for a cozy lounge, study, or additional family space—along with well-appointed secondary bedrooms with walk-in closets. The fully developed basement offers a built-in TV media center that creates the perfect setting for movie nights or relaxing evenings. A wet bar adds an elevated touch for entertaining, in-floor heating throughout the basement provides a warm ambiance year-round, while the smartly thought-out layout includes a spacious bedroom ideal for guests. In addition, there is a flexible room that can easily function as a home gym, kids’ playroom, or private office. Outside, enjoy a private outdoor setting with a large deck and a good sized yard along with an insulated and drywalled double garage. Situated in one of Calgary’s most desirable inner-city neighbourhoods, this home is just minutes from Marda Loop’s vibrant shops, cafés, and restaurants, while also offering quick access to River Park, Sandy Beach, and downtown.
Room Types
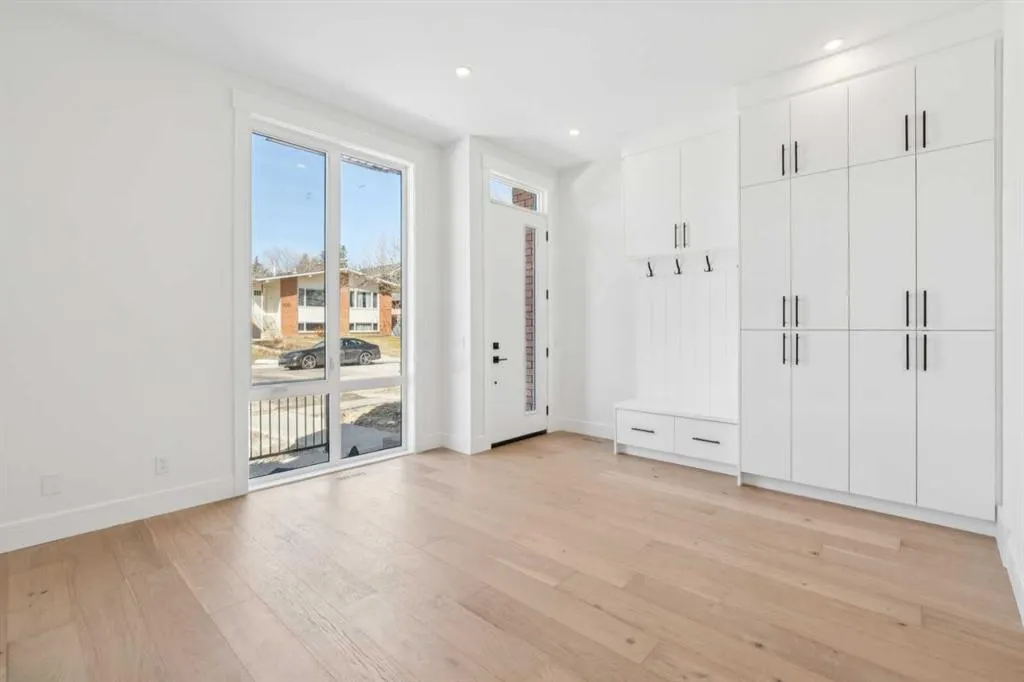
Flex Space
15`10" x 13`5"
Dimensions 15'10" x 13'5"
212.43 sqft
Kitchen With Eating Area
15`10" x 8`7"
Dimensions 15'10" x 8'7"
135.9 sqft
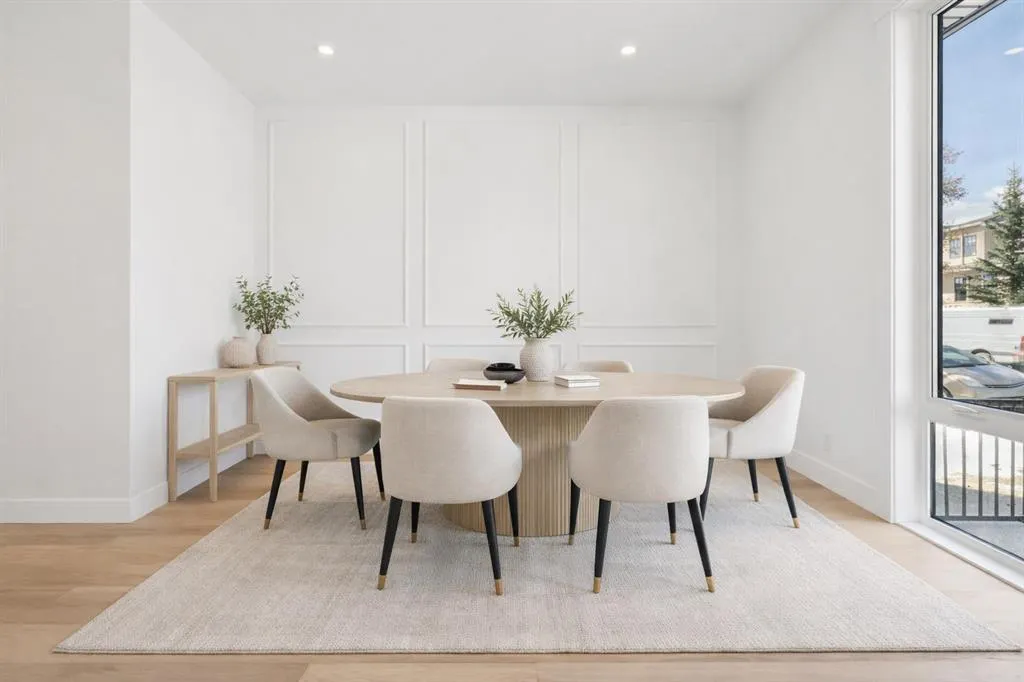
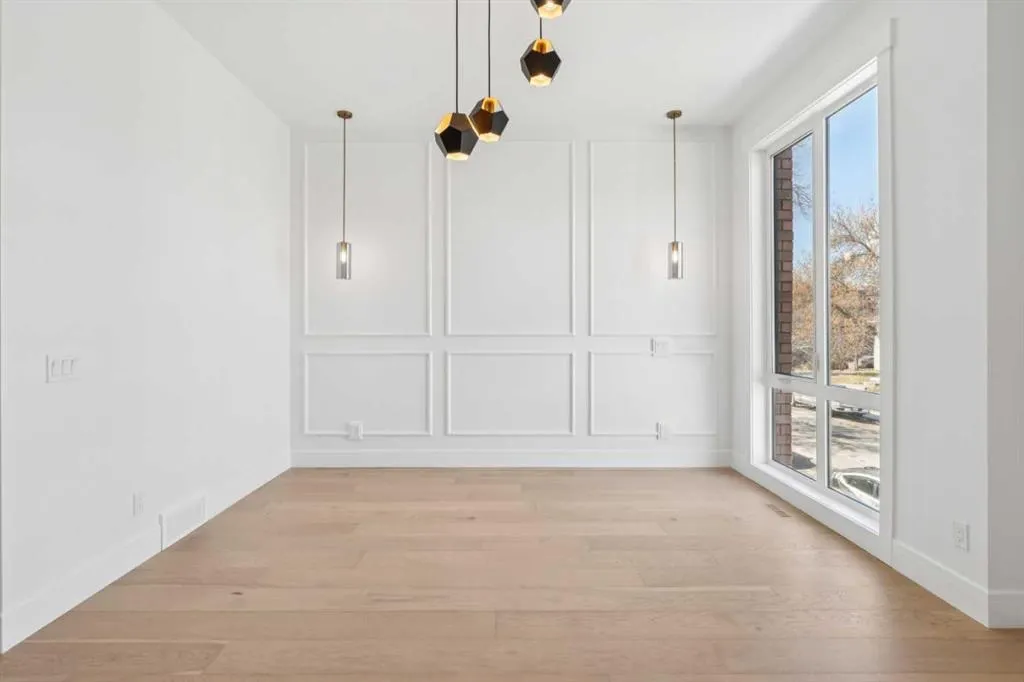
Dining Room
10`7" x 9`3"
Dimensions 10'7" x 9'3"
97.9 sqft
Similar Properties (No results)
Courtesy of: RE/MAX Complete Realty
Copyright Pillar 9™. All rights reserved. Information is deemed reliable but not guaranteed.