5
$2,150,000 Sale
Listed 81 days ago
2733 5 Avenue NW Avenue
· 5
· 5.50
· 2
· 3342.94
Key Facts
Key facts for 2733 5 Avenue NW Avenue
Property Type
House, 3 (or more) Storey
Parking
Double Garage Detached , Double Garage Detached 2 parking
MLS #
A2331804
Size
3342.94 sqft
Basement
Full,Finished,None,Other
Listed on
-
Lot size
-
Days on Market
-
Year Built
2027
Maintenance Fee
-

Description
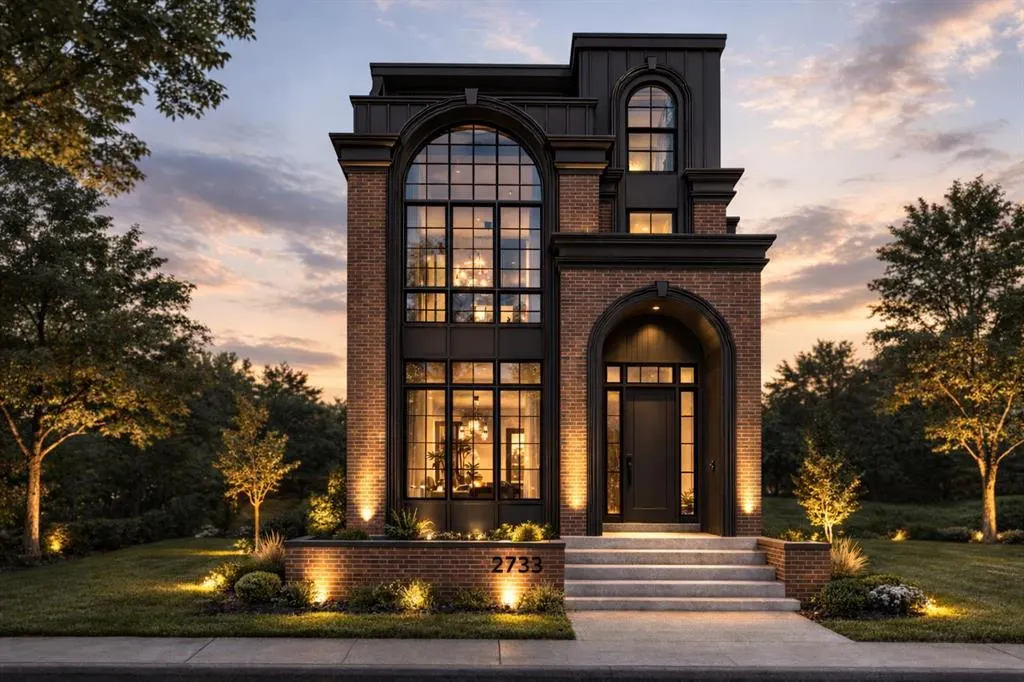
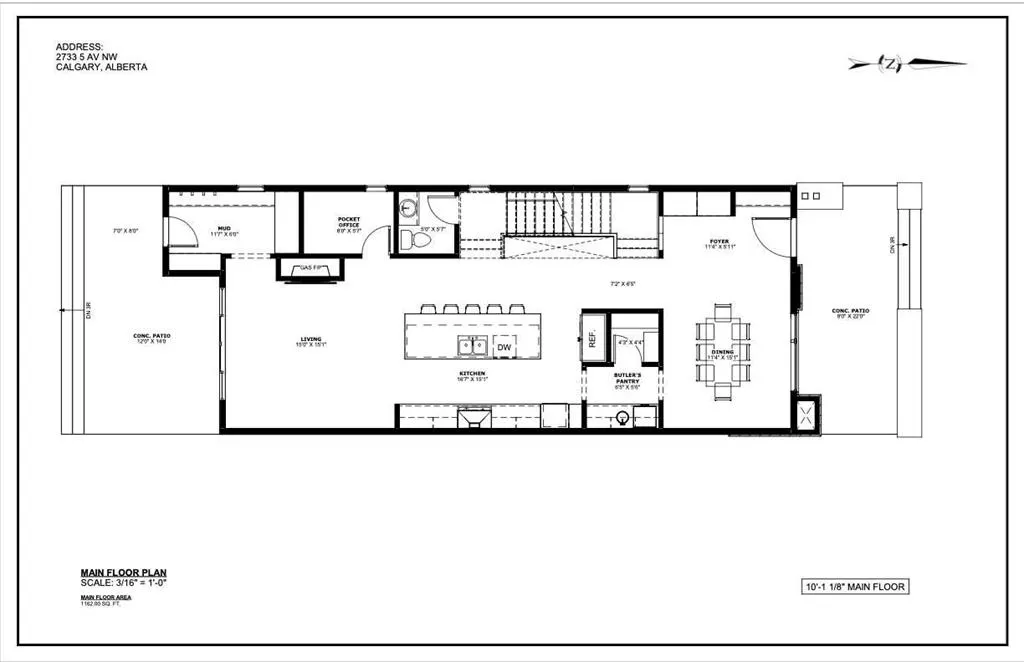
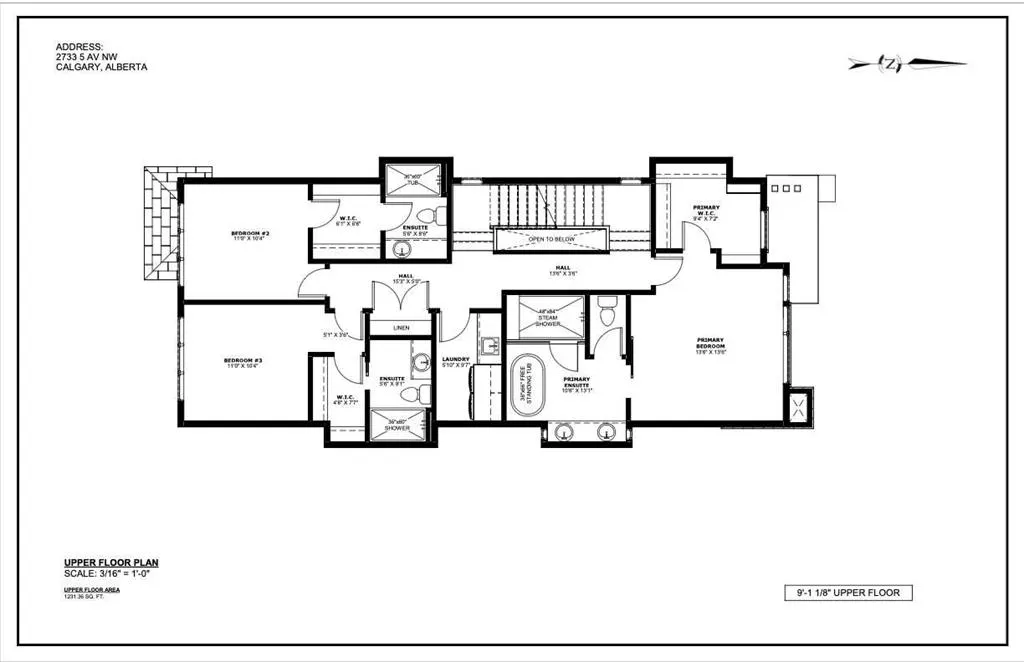
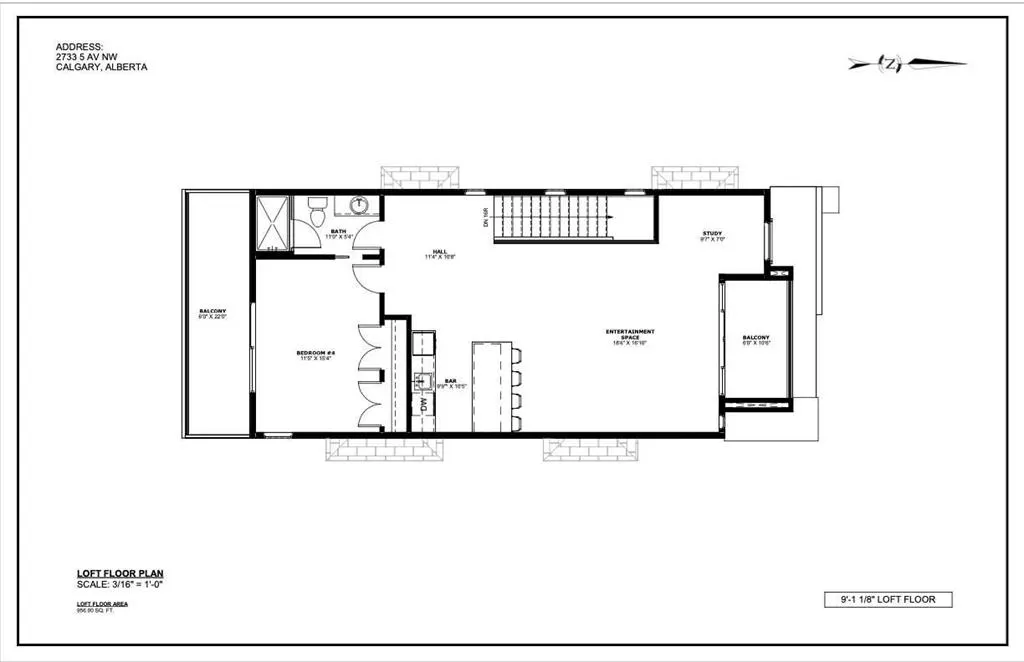
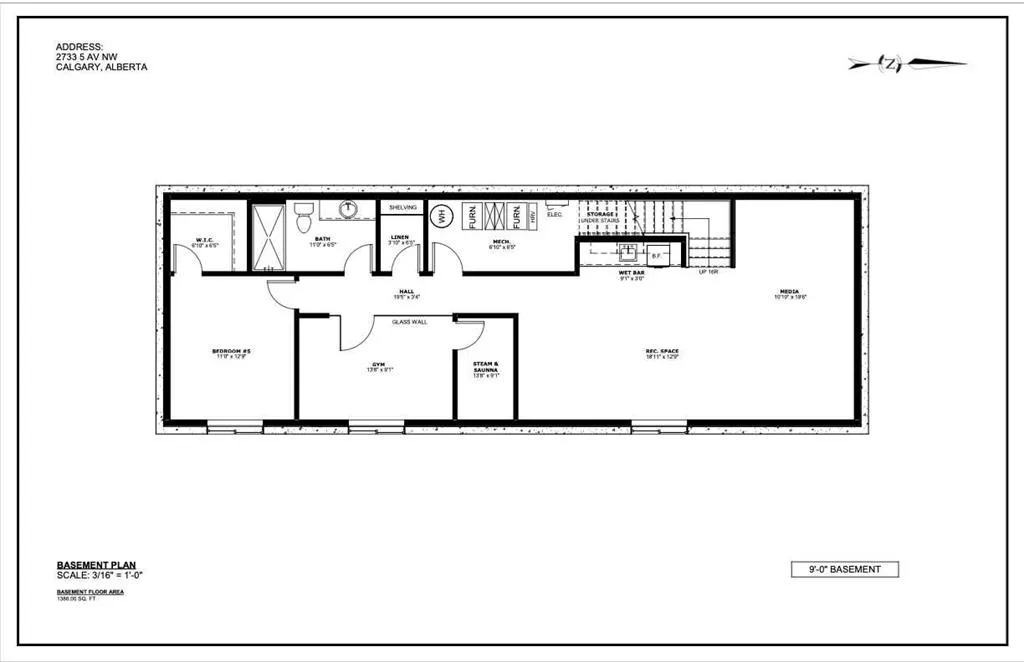
AN EXCEPTIONAL NEW BUILD IN INNER-CITY CALGARY! This stunning 3-STOREY LUXURY HOME by ACE HOMES delivers standout curb appeal and elevated finishes from top to bottom. With a striking BRICK + DARK STUCCO EXTERIOR, 4 BEDS ABOVE GRADE, 4 ENSUITE-STYLE BATHROOMS, a THIRD-FLOOR RETREAT with WET BAR + DU...AL BALCONIES, and a WELLNESS-INSPIRED LOWER LEVEL with GYM, STEAM ROOM & SAUNA, this home is built for modern, elevated living — spanning over 3,349 SQ FT across four impeccably designed levels. The main floor welcomes you with a spacious FOYER, a dedicated POCKET OFFICE, elegant DINING area, rear MUDROOM, and a stylish POWDER ROOM. The open-concept layout flows into a showpiece CHEF'S KITCHEN with a massive 12-FOOT ISLAND, walk-through BUTLER'S PANTRY, and premium built-in appliances — all anchored by a warm, inviting LIVING ROOM with a cozy GAS FIREPLACE. Upstairs, the PRIMARY SUITE is a true sanctuary with a SPA-INSPIRED ENSUITE featuring a FREESTANDING SOAKER TUB, STEAM SHOWER, and generous WALK-IN CLOSET. Two additional bedrooms each enjoy their OWN PRIVATE ENSUITE — a rare luxury that adds everyday comfort. The THIRD FLOOR is where this home truly stands apart: a fourth bedroom with ensuite, a private STUDY, and a BONUS LOUNGE with WET BAR and DUAL COVERED BALCONIES — the perfect guest suite, office, or entertainment retreat. Downstairs, unwind in your own PRIVATE WELLNESS ESCAPE, complete with a FULL GYM, STEAM & SAUNA ROOM, a spacious REC AREA with WET BAR, and a FIFTH BEDROOM. Still under construction — there's time to CUSTOMIZE YOUR FINISHES and make this home truly your own. Luxury design, flexible living, unbeatable craftsmanship — this is a rare inner-city opportunity.
Room Types
Living Room
15`0" x 15`0"
Dimensions 15'0" x 15'0"
225 sqft
Kitchen
16`6" x 10`2"
Dimensions 16'6" x 10'2"
167.75 sqft
Dining Room
11`3" x 10`7"
Dimensions 11'3" x 10'7"
119.06 sqft
Similar Properties (No results)
Courtesy of: Town Residential
Copyright Pillar 9™. All rights reserved. Information is deemed reliable but not guaranteed.