43
$2,239,000 Sale
Listed 129 days ago
2034 52 Avenue SW
· 5
· 4.50
· 2
· 3187.50
Key Facts
Key facts for 2034 52 Avenue SW
Property Type
House, 3 (or more) Storey
Parking
Double Garage Detached , Double Garage Detached 2 parking
MLS #
A2317614
Size
3187.50 sqft
Basement
Full,Finished,Other
Listed on
-
Lot size
-
Days on Market
-
Year Built
2026
Maintenance Fee
-

Description
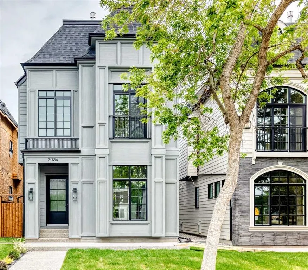
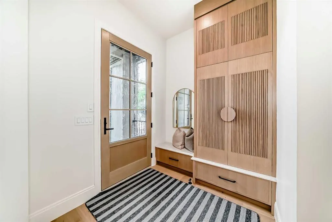
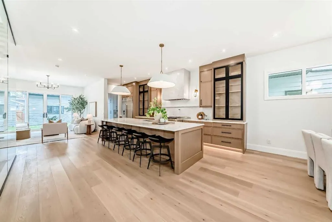
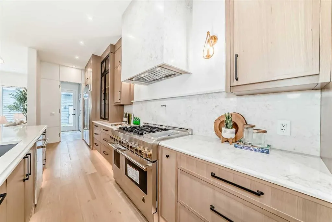
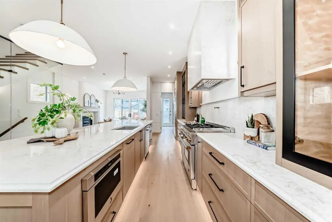
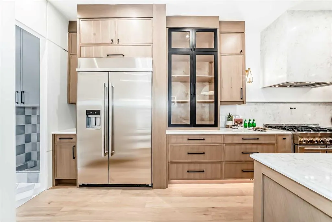
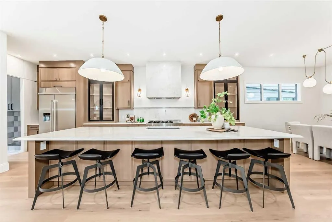
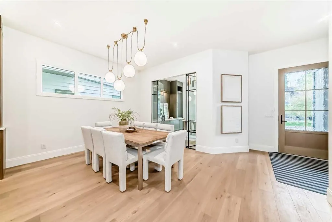
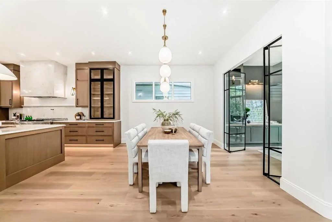
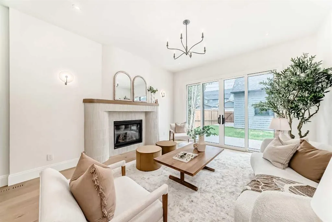
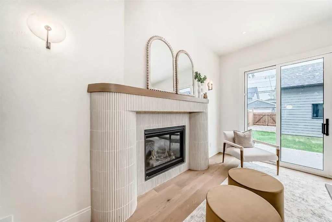
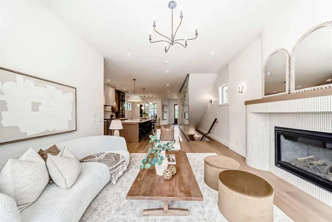
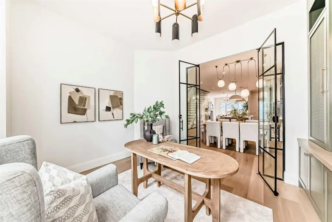
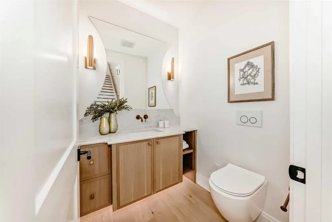
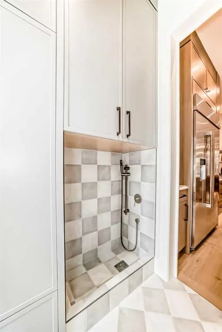
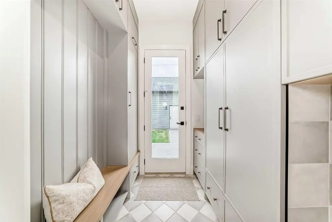
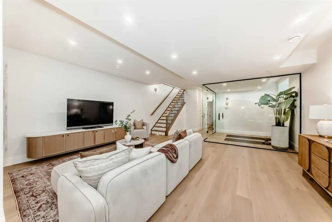
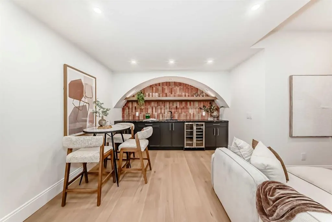
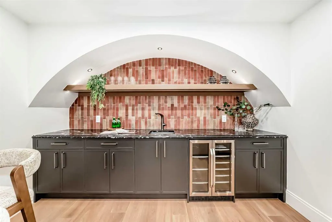
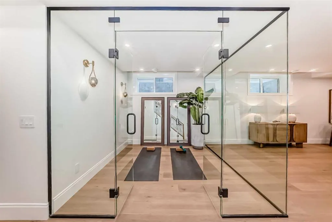
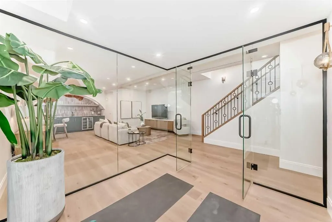
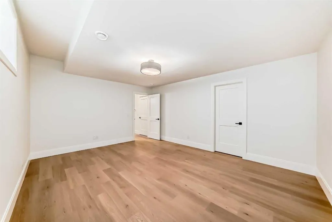
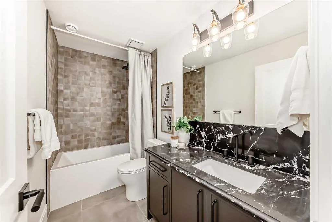
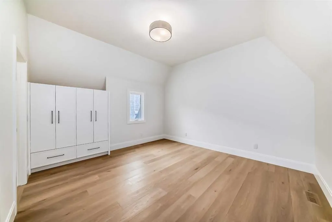
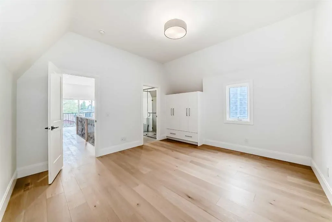
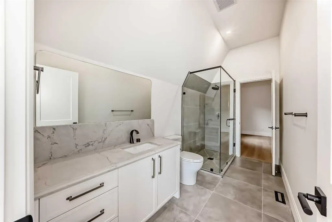
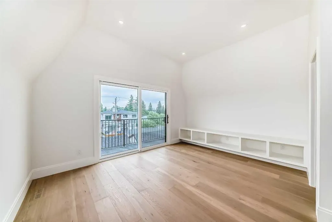
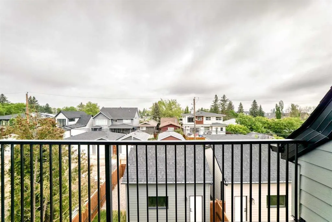
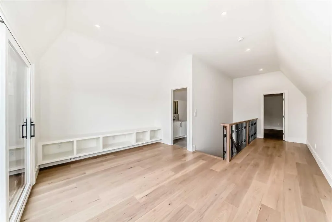
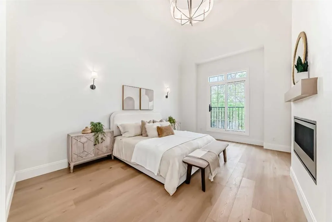
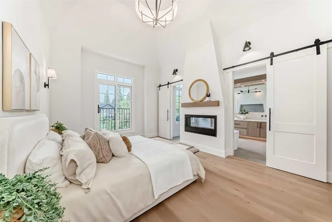
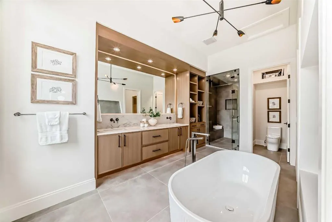
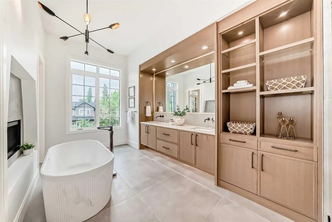
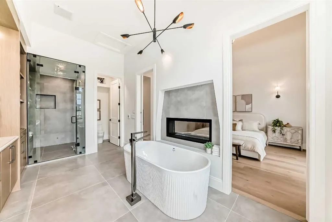
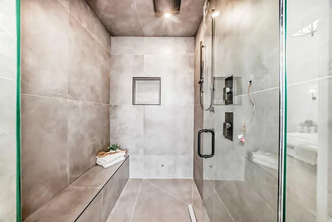
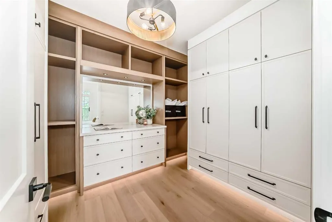
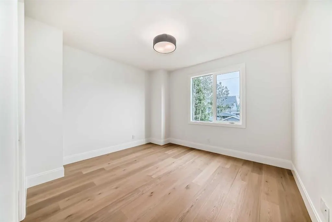
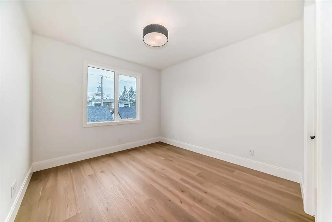
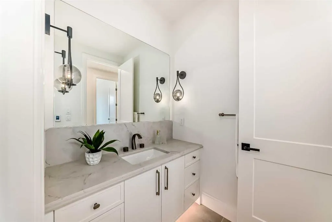
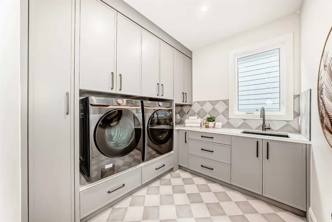
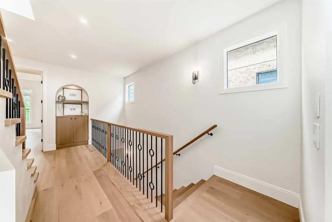
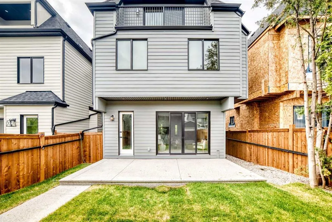
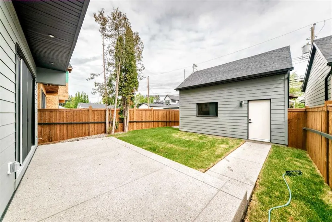
Welcome to this masterfully designed detached home in North Glenmore Park, spanning three finished levels above grade plus a fully developed basement. From the moment you step inside, the thoughtful layout, upscale finishes, and custom details are immediately apparent. The bright front dining room f...lows seamlessly into a gourmet kitchen equipped with premium JennAir appliances and a large quartz island featuring exceptional hidden storage. An inviting living room provides the perfect space for everyday comfort and entertaining, while the functional mudroom offers custom built-ins and a dedicated pet spa. The second level features two spacious secondary bedrooms sharing a custom full bath, along with a charming nook with built-in storage for added functionality. The luxurious primary retreat serves as a true sanctuary, complete with vaulted ceilings, a Juliette balcony, a dual-sided fireplace, and a custom walk-in closet. Its spa-inspired ensuite offers ultimate comfort with a deep soaker tub, a walk-in shower with a built-in bench, undermount lighting, and in-floor heating. On the third floor, a private loft retreat includes an additional bedroom, dedicated ensuite, and access to a personal balcony. The fully finished lower level is optimized for relaxation and entertainment, hosting a gorgeous wet bar, a built-in media centre, a spacious living area, a dedicated home office, and cosy in-floor heating. Outside, the property is complete with a private backyard space and a double detached garage. Premium finishings define every corner of this exceptional property.
Room Types
Entrance
6`8" x 7`9"
Dimensions 6'8" x 7'9"
51.67 sqft
Dining Room
16`7" x 11`11"
Dimensions 16'7" x 11'11"
197.62 sqft
Den
11`0" x 12`11"
Dimensions 11'0" x 12'11"
142.08 sqft
Similar Properties (No results)
Courtesy of: eXp Realty
Copyright Pillar 9™. All rights reserved. Information is deemed reliable but not guaranteed.