
40
$725,000 (-3%) Sale
Listed 52 days ago
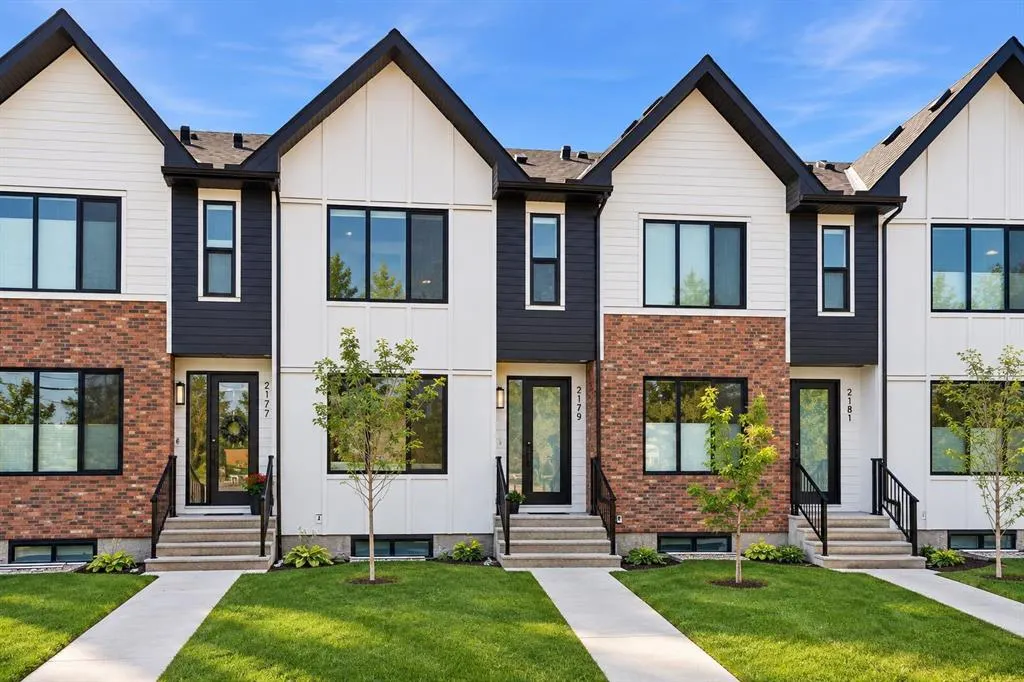
2179 49 Avenue SW
· 4
· 3.50
· 1
· 1466.39
Key Facts
Key facts for 2179 49 Avenue SW
Property Type
Townhome, 2 Storey
Parking
Heated Garage,Single Garage Detached , Heated Garage,Single Garage Detached 1 parking
MLS #
A2291382
Size
1466.39 sqft
Basement
Full,Finished,None
Listed on
-
Lot size
-
Days on Market
-
Year Built
2022
Maintenance Fee
$400/mo

Description
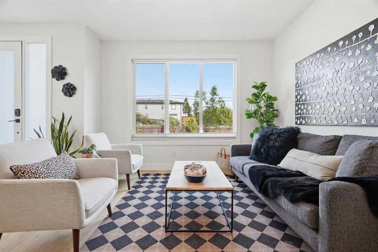
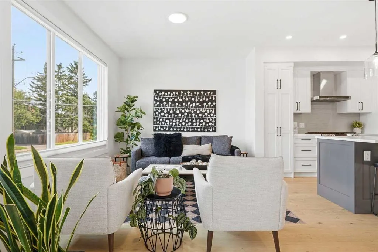
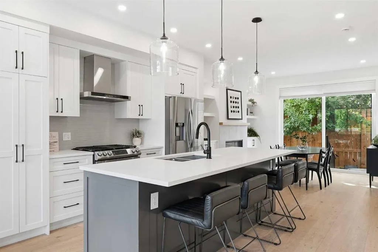
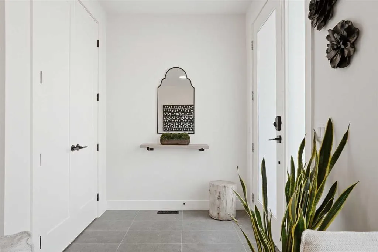
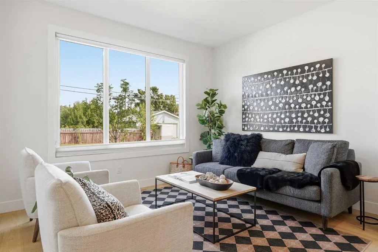
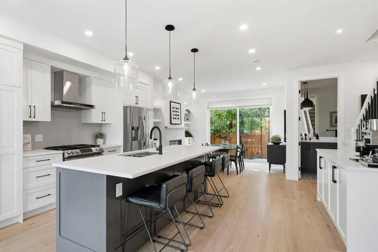
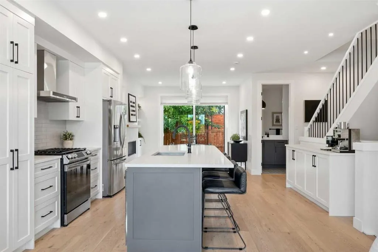
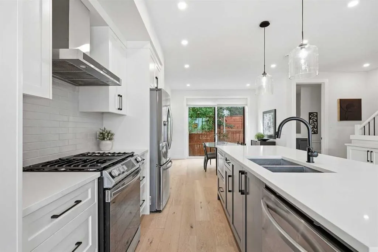
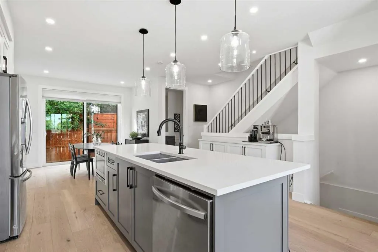
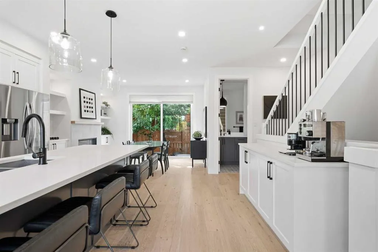
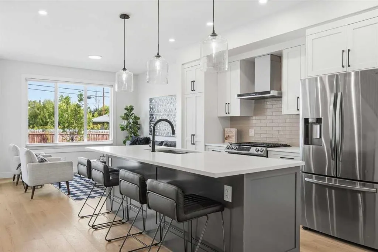
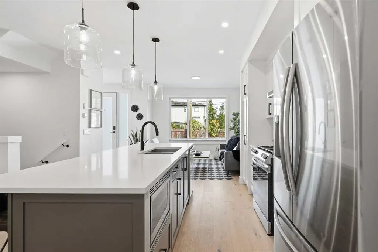
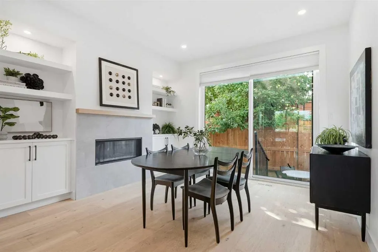
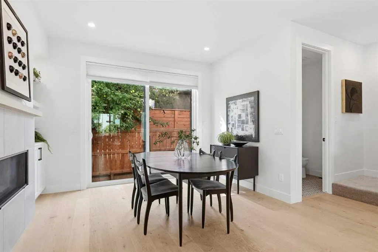
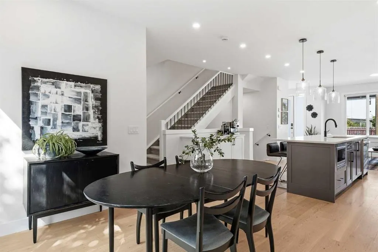
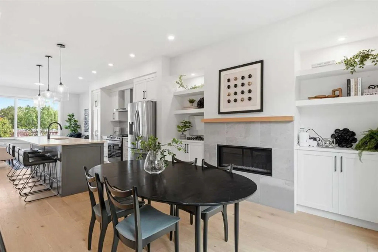
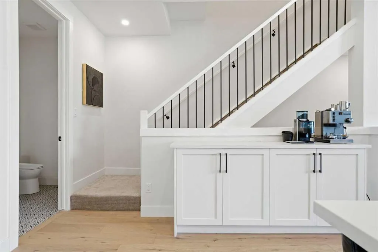
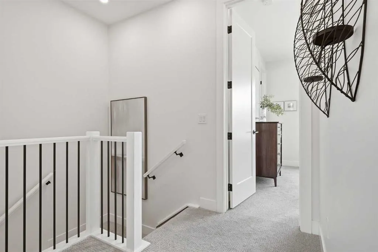
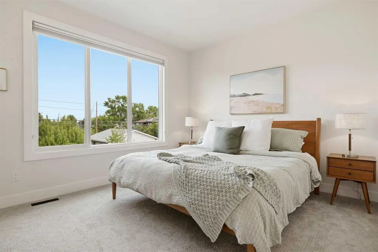
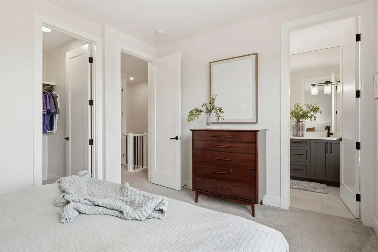
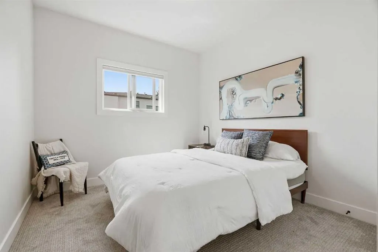
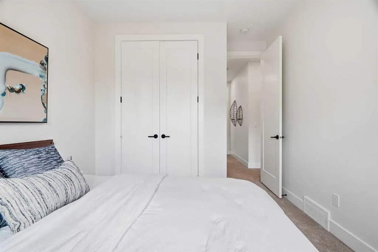
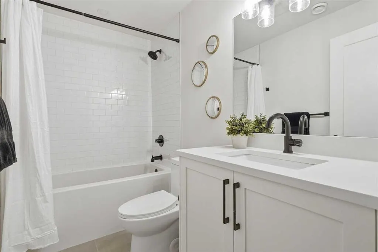
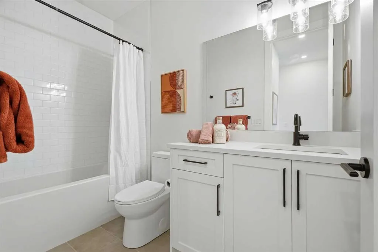
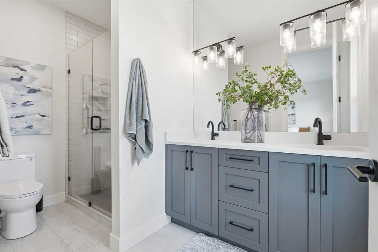
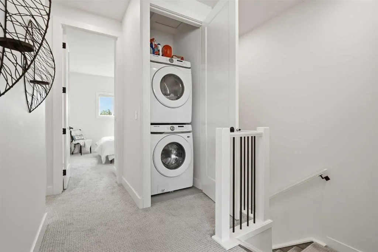
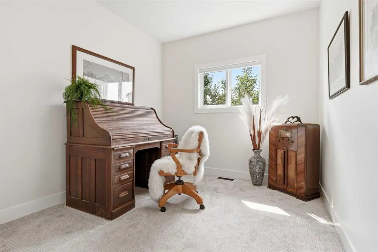
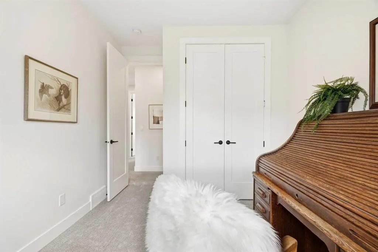
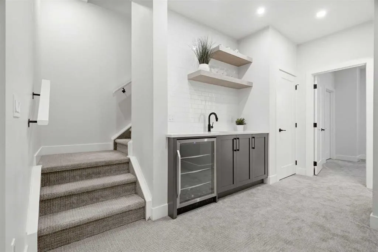
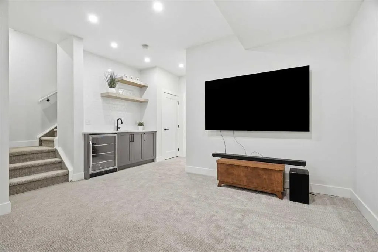
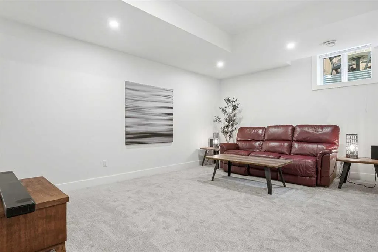
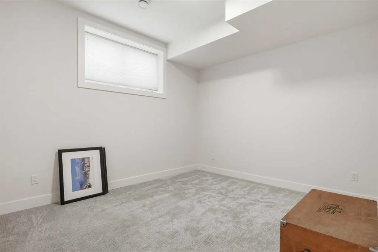
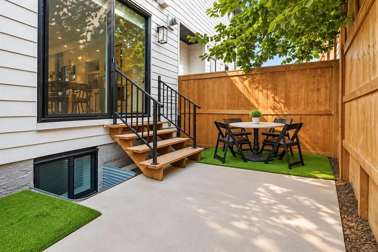
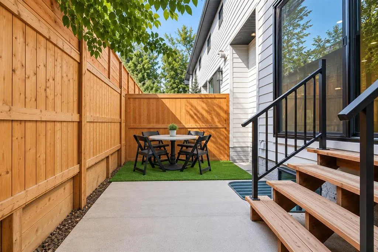
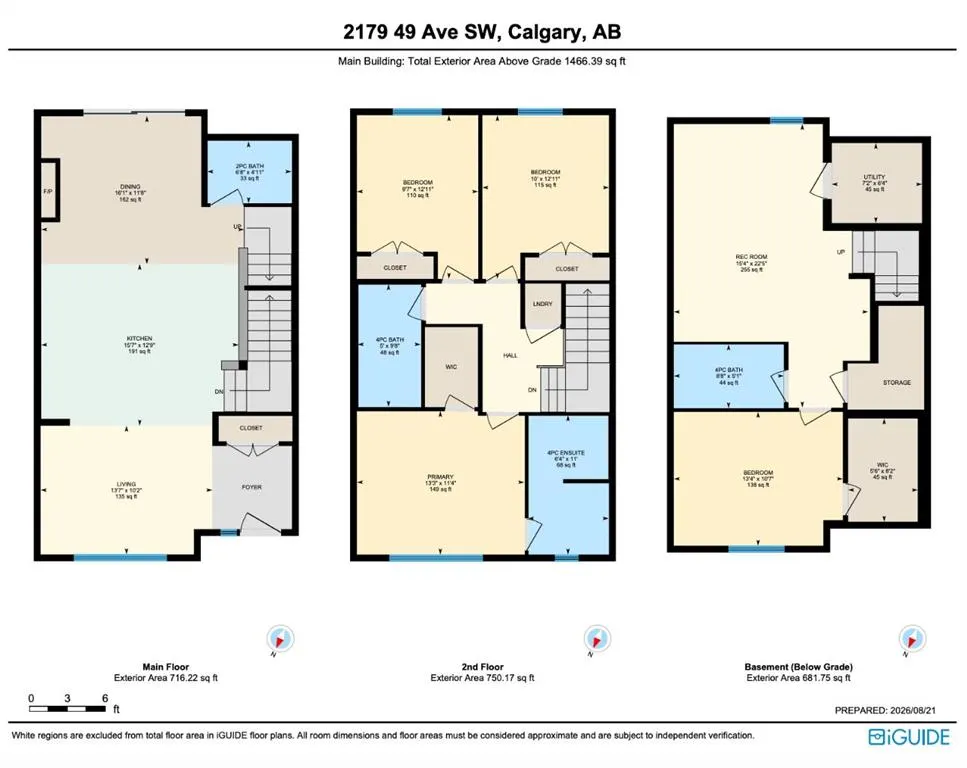
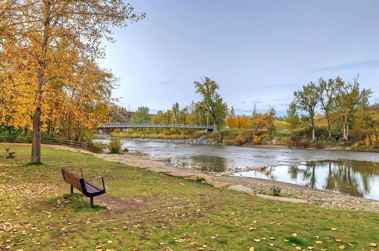
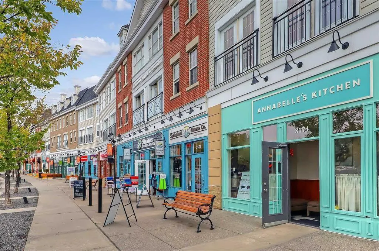
Welcome to ALTADORE, where inner-city living meets modern comfort in this beautifully finished 4-bedroom, 3.5-bathroom townhome offering over 1,900 sq. ft. of developed living space. Set on a lovely tree-lined street in one of Calgary’s most sought-after communities, this stylish home delivers the s...pace, finish and functionality buyers are looking for — complete with a fully developed basement,, private rear fenced space and single detached garage. Step inside to a bright, open-concept main floor featuring wide-plank engineered oak hardwood, oversized windows and an easy flow between the kitchen, dining and living areas. The contemporary kitchen is both beautiful and functional with quartz countertops, full-height tile backsplash, built-in buffet and stainless steel appliances. Upstairs you’ll find three generously sized bedrooms, two full bathrooms and convenient upper-floor laundry. The spacious primary retreat features a custom walk-in closet and a beautifully appointed 5-piece ensuite with heated floors, dual sinks and a large walk-in shower with 10mm glass. The fully developed lower level adds even more versatile living space with a large recreation room and full wet bar, a fourth bedroom with walk-in closet and another 4-piece bathroom — ideal for guests, a home office or additional family space. Outside, enjoy your own private, fully fenced rear patio, a great extension of the living space, plus the convenience of a single detached garage. Did I mention how quiet it is? Or only 4 blocks to the dog park. Great community garden nearby + the shops, restaurants and energy of walkable Marda Loop….it doesn’t get any better. Have a look at the pictures, then make appointment to view and see for yourself…. you won’t be disappointed. A fantastic opportunity to enjoy the inner-city lifestyle without sacrificing the space and comfort of a family home.
Room Types
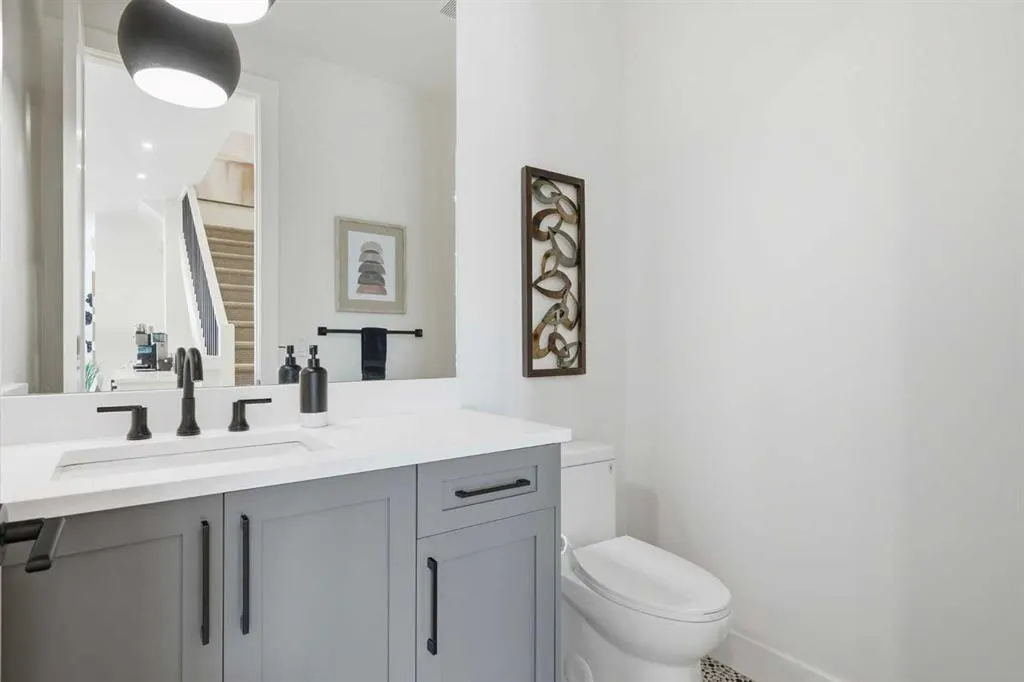
2pc Bathroom
6`8" x 4`11"
Dimensions 6'8" x 4'11"
32.78 sqft
Dining Room
16`1" x 11`8"
Dimensions 16'1" x 11'8"
187.64 sqft
Kitchen
15`7" x 12`9"
Dimensions 15'7" x 12'9"
198.69 sqft
Similar Properties (No results)
Courtesy of: RE/MAX First
Copyright Pillar 9™. All rights reserved. Information is deemed reliable but not guaranteed.